Welcome to Our Home
Welcome to Nanni and Poppi’s Place, a sanctuary designed with the warmth of a family home and the precision of professional care. Our residence provides a calm, secure environment where memory care is delivered with quiet dignity and genuine affection.

Comfortable Living Spaces

The neighborhood features winding sidewalks, a community pool, and a playground, with nearby shopping and restaurants. It is centrally located near historic downtown DeLand, providing convenient access to community events.

Our home provides intimate care for up to two residents, delivered by a nurse with over 30 years of experience. Clients enjoy personalized care, home-cooked meals, wellness activities, fitness walks, and pet therapy. Offering private bedrooms and inviting spaces, we combine comfort, safety, and health-focused care in a warm and loving environment.
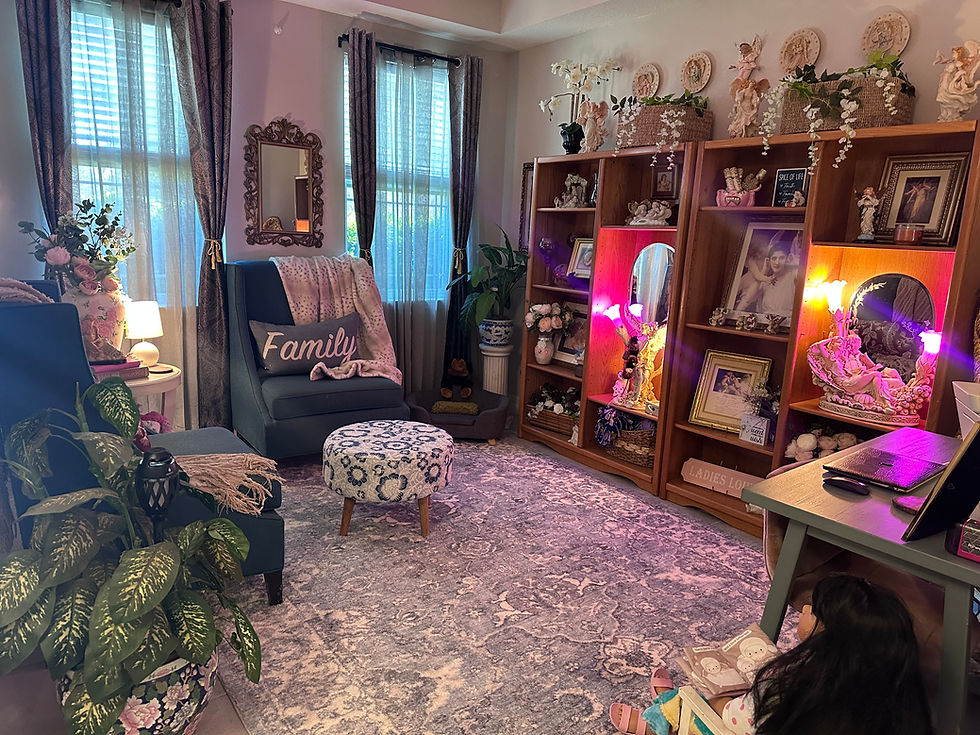
Our entrance provides a clean and welcoming first impression, leading to a peaceful library area where clients and family members can enjoy a quiet, comfortable space for reading and relaxation.

Private bedroom #1 is designed for comfort and relaxation. It feature Tempur-Pedic adjustable bed with massage and heat functions, reclining lift chair with massage and heat, and comfortable swivel rocking chair. The room also includes a tall dresser and large television for convenience. The space can be provided furnished or unfurnished, depending on the clients’ needs and preferences.

A private en-suite bathroom with a large walk-in shower designed for safety and comfort. It is equipped with a shower chair and handheld shower head to allow for easier, more accessible bathing. The bathroom is fully stocked with towels and essential hygiene products to support the clients’ daily needs.

A spacious walk-in closet, providing added convenience for the client. It is equipped with a mini refrigerator, microwave, and a Keurig coffee maker. Coffee, tea, and light snacks can be provided upon request to ensure comfort and easy access to refreshments.

The dining area provides a comfortable and welcoming space where clients can enjoy meals in a relaxed environment. This shared space encourages conversation and fosters a home-like atmosphere during mealtimes.

The kitchen is used to prepare fresh, homemade meals tailored to each client’s health, nutrition, and dietary needs. Meals can be customized to support overall wellness while providing comforting, home-cooked options for our residents.

The living room features fully reclining couches with lumbar support for maximum comfort, along with a large TV for entertainment. Its open-concept design flows seamlessly to the patio through a fully opening sliding glass door, creating a bright, airy space ideal for relaxation, socialization, and wellness activities such as daily stretches and gentle exercises. The patio provides a safe and inviting outdoor area for clients to enjoy fresh air and sunshine.

A whimsical patio with vibrant flowers, ample seating, and a bench that converts into a picnic table. It also includes a mini fridge for refreshments, making it ideal for meals, socializing, wellness activities, or simply relaxing outdoors.

Our community pool is a clean, welcoming space designed for comfort and relaxation. It features convenient bathrooms, shaded tables for dining, and comfortable lounge chairs for enjoying the outdoors. We also offer water aerobic exercises, providing a fun, low-impact way to support mobility and overall well-being.

Our neighborhood also features a small playground with comfortable benches, offering a great space to relax while watching grandchildren play and enjoy the outdoors.

Private bedroom #2 offers a calm, home-like setting for residents to rest and recover. It features a comfortable queen bed, a recliner for comfortable added seating, soft lighting, and a peaceful, uncluttered layout, along with a long six-drawer dresser and TV for everyday comfort and entertainment. The space can be provided furnished or unfurnished depending on the clients needs and preferences.

A spacious walk-in closet provides ample storage for clothing and personal belongings, helping keep the room organized and comfortable.

A nearby shared bathroom is equipped with a tub/shower combination, hand held shower head to allow for easier more accessible bathing. The bathroom is fully stocked with towels and essential hygine products to support the clients daily needs. A separating door between the sink area and the toilet/shower area, offering added privacy during toileting and bathing.

A short, welcoming hallway off the living room connects the second private room and shared bathroom. Finished with tile flooring and an accent runner rug, the hallway features a decorative statement mirror, offering a clean and inviting transition space between shared and private living areas.